$279,900 $1,503 est/mo Sourced by Back At You
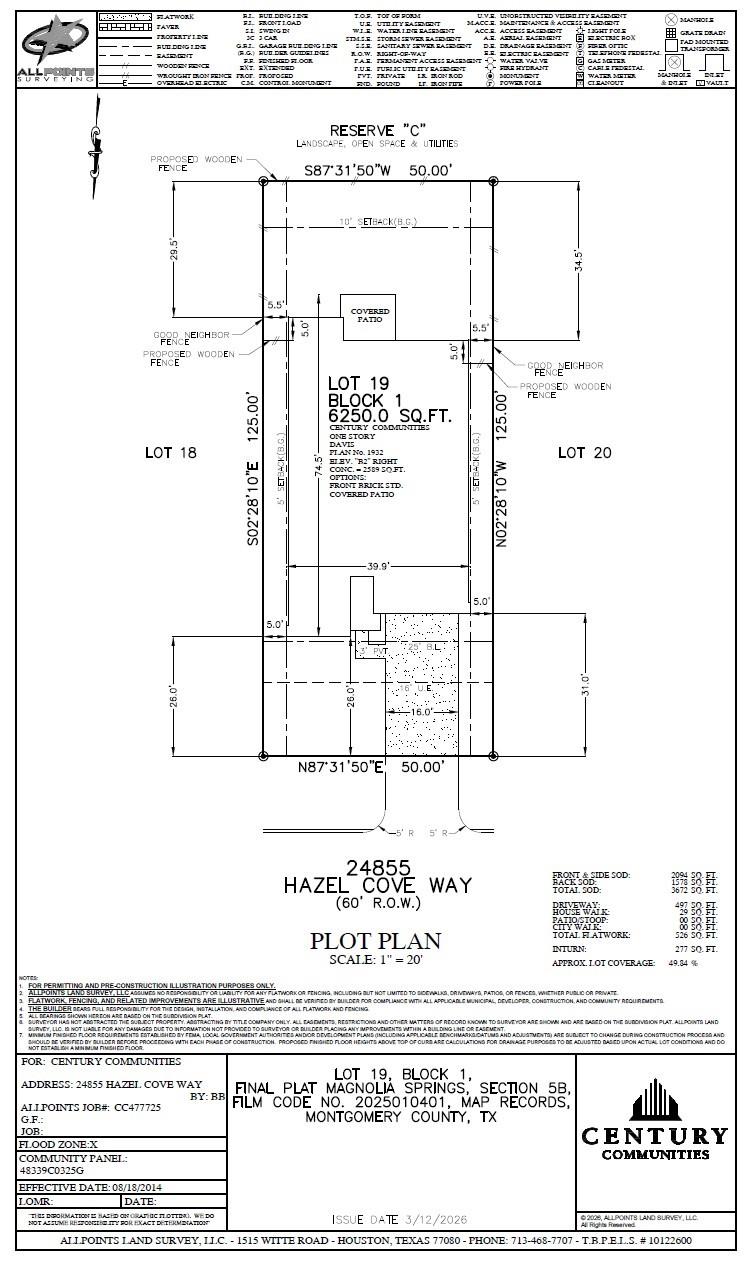
24855 Hazel Cove Way,Montgomery, TX 77316
Montgomery, TX 77316



Description
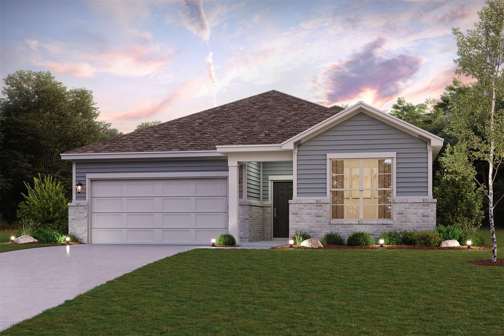
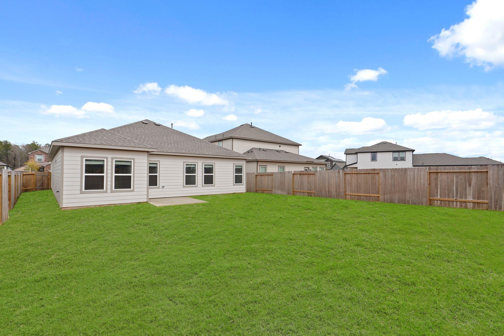
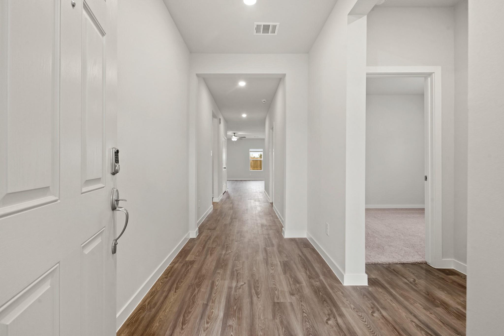
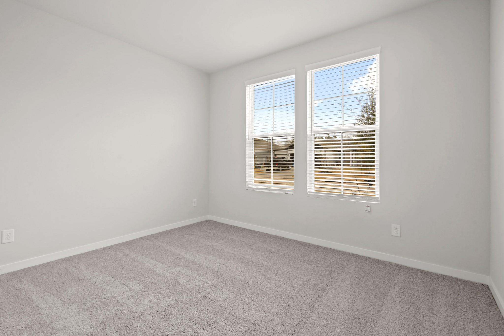
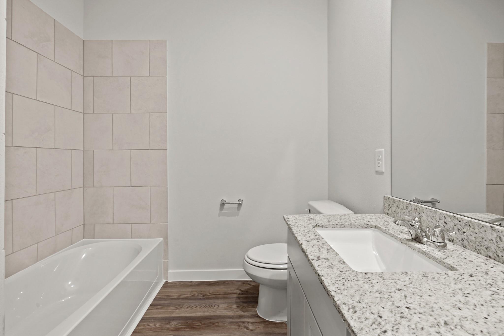
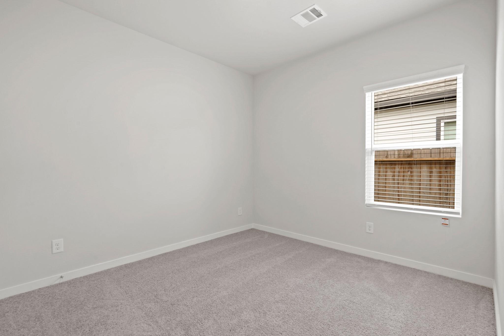
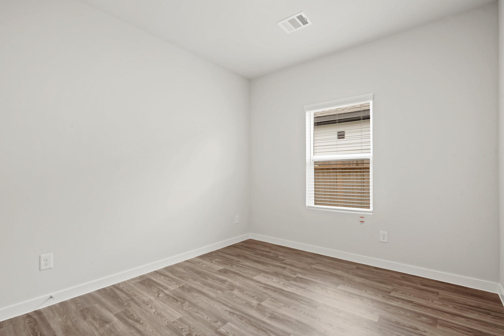
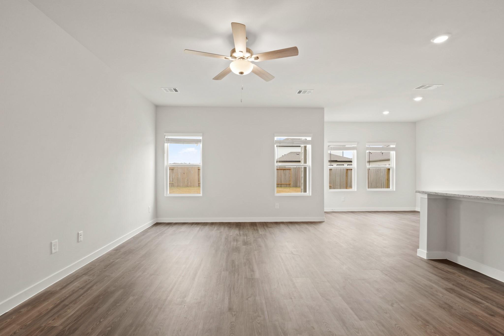
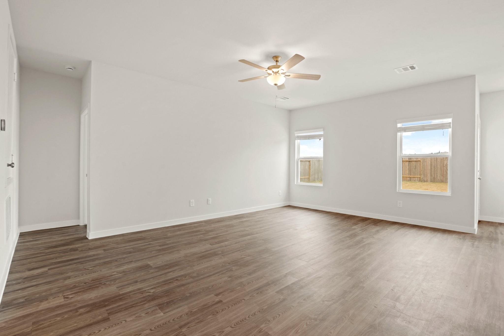
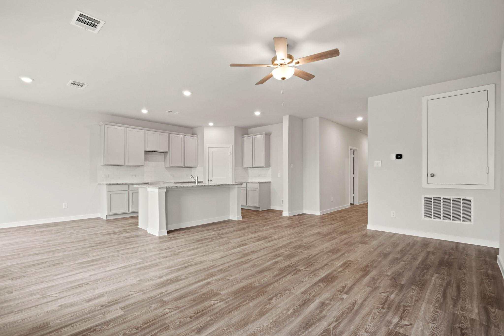
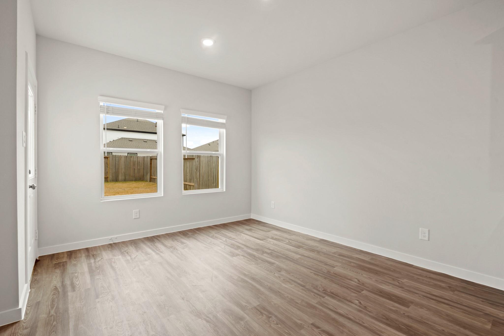
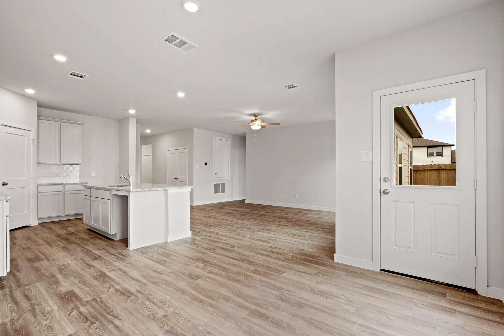
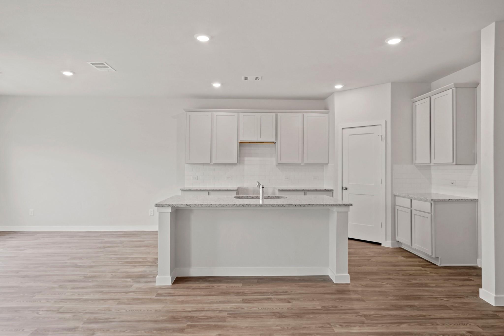
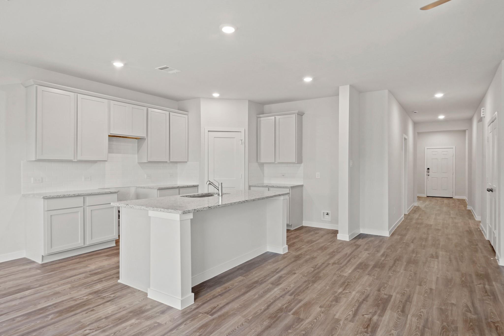
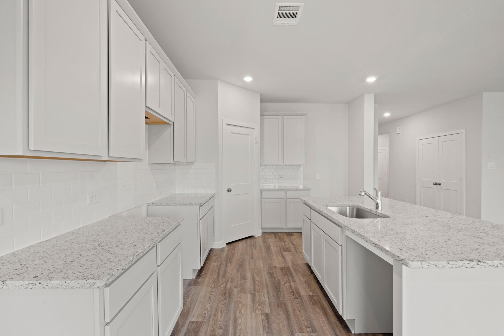
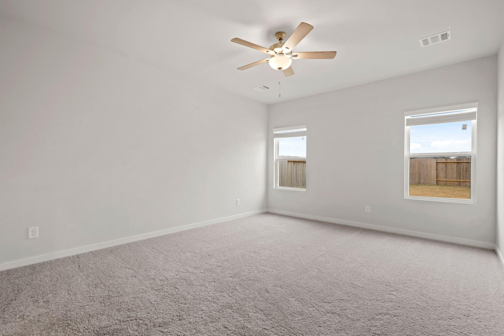
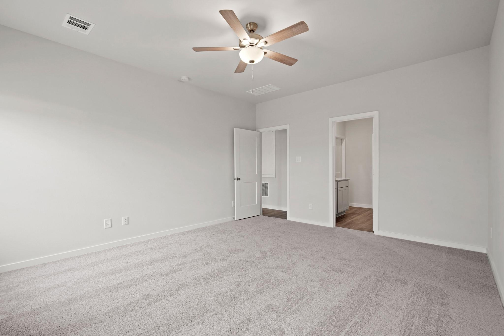
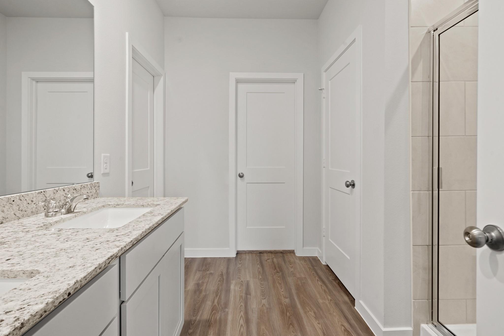
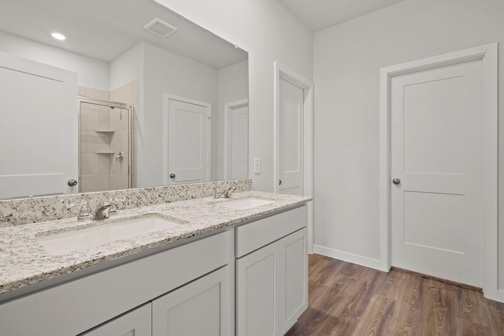
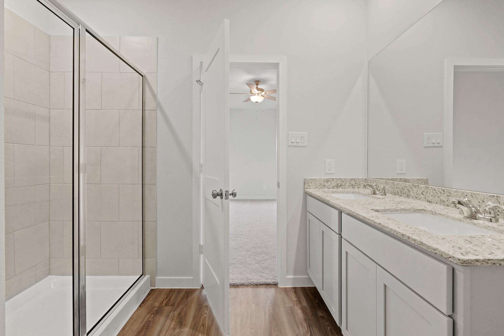
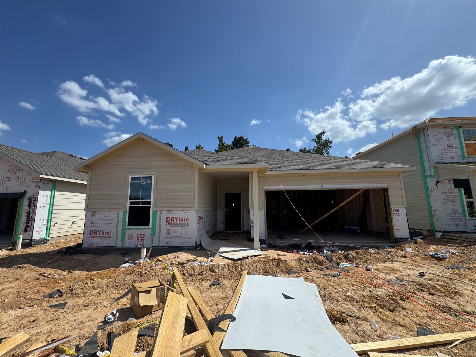
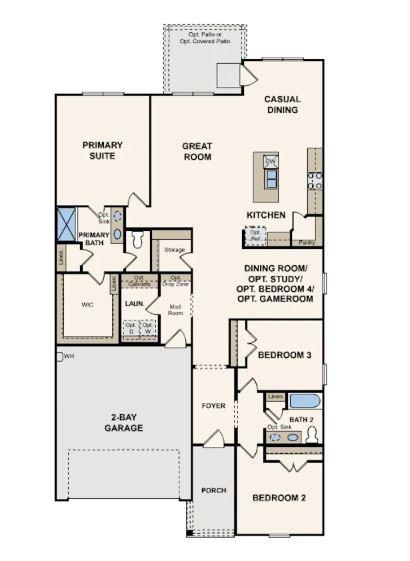
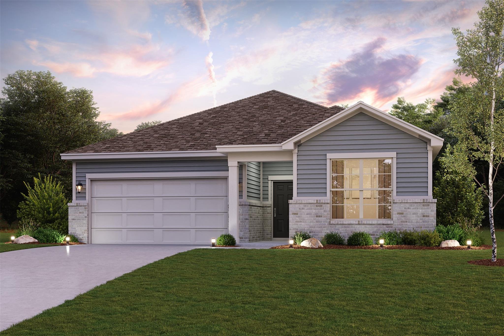
The Davis - Designed with your comfort and convenience in mind, the single-story Davis plan offers the perfect combination of living and private space. Anchored by an inviting open-concept living area, this home features a spacious great room that flows into a well-appointed kitchen-boasting a center island and walk-in corner pantry-which overlooks a casual dining area. Toward the front of the home, two generous secondary bedrooms flank a full bath. On the other side of the home, a secluded primary suite includes a private bath and roomy walk-in closet. Additional main-floor highlights include a laundry room, a valet entrance and a formal dining room. Completed 10/30!
Details
| MLS # | 69450662 |
|---|---|
| Listing Type | For Sale |
| Style | House |
| HOA Dues | $550 |
| Sub-Type | New Construction |
| Status | Pending |
| Year | 2026 |
| Days On Site | 26 |
| Listing Provided By | Century Communities | Jared Turner |
Features
| Bed(s) | 4 |
|---|---|
| Bath(s) | 2 Total |
| SQ Feet | 1,932 |
| Garage | 2 |
| Story(s) | 1 |
Interior
| Heating | Natural Gas |
|---|---|
| Heating Yes / No | Yes |
| Cooling | Ceiling Fan(s), Electric |
| Cooling Yes / No | Yes |
| Appliances | ENERGY STAR Qualified Appliances, Water Heater, Gas Oven, Microwave, Dishwasher |
| Interior Features | 3 Bedrooms Up, En-Suite Bath, Primary Bed - 1st Floor, Walk-In Closet(s) |
| Window Features | Insulated/Low-E windows |
| Laundry Features | Gas Dryer Hookup |
Exterior
| Roof | Composition, Energy Star/Reflective Roof |
|---|---|
| Foundation Details | Slab |
| Lot Features | Back Yard, Subdivided, 0 Up To 1/4 Acre |
| Patio And Porch Features | Patio/Deck |
| Construction Materials | Batts Insulation, Insulation - Blown Fiberglass, Brick, Cement Siding |
| Property Condition | Under Construction |
Parking
| Attached Garage Yes / No | Yes |
|---|---|
| Garage Yes / No | Yes |
| Parking Features | Attached |
Utilities
| Water Source | Water District |
|---|---|
| Green Energy Efficient | Thermostat, Lighting, HVAC, Exposure/Shade |
Location
| Har Restrictions | Deed Restrictions |
|---|
Other
| Har Maint Fee Includes | Other |
|---|
Area Information
| State | TX |
|---|---|
| County | Montgomery |
| City | Montgomery |
| Zip Code | 77316 |
| Area | 39 |
| Subarea | Magnolia | 1488 West |
| Community Name | Magnolia Springs |
| School District | 36 - Magnolia |
| Elementary School | Audubon Elementary |
| High School | 36 - Magnolia |
| Listing VS Median (in Magnolia Springs) | |
Price: $279,900 low | high Med: $268,000 sqft: 1,932 low | high Med: 2,203 $ / sqft: $145 low | high Med: $122 On site: 26 low | high Med: 26 | |
Market Activity 77316
Request a showing
Request a showing
Contact
Learn More About This Property

| State | TX |
|---|---|
| County | Montgomery |
| City | Montgomery |
| Zip Code | 77316 |
| Area | 39 |
| Subarea | Magnolia | 1488 West |
| Community Name | Magnolia Springs |
| School District | 36 - Magnolia |
| Elementary School | Audubon Elementary |
| High School | 36 - Magnolia |
| Listing VS Median (in Magnolia Springs) | |
Price: $279,900 low | high Med: $268,000 sqft: 1,932 low | high Med: 2,203 $ / sqft: $145 low | high Med: $122 On site: 26 low | high Med: 26 | |
Nearby Listings (Within 1/10 mile)
Price: $209K - $349K
sqft: 1,000 - 2,000
Listing Updated: November 9, 2026 at 7:37:42 PM PST