24919 Player Oaks,San Antonio, TX 78260
San Antonio, TX 78260


Description
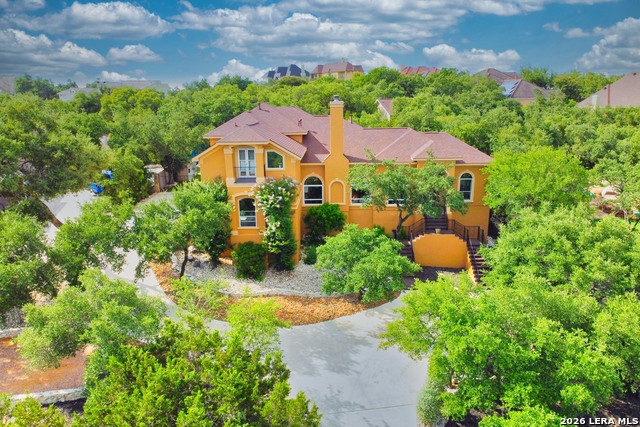
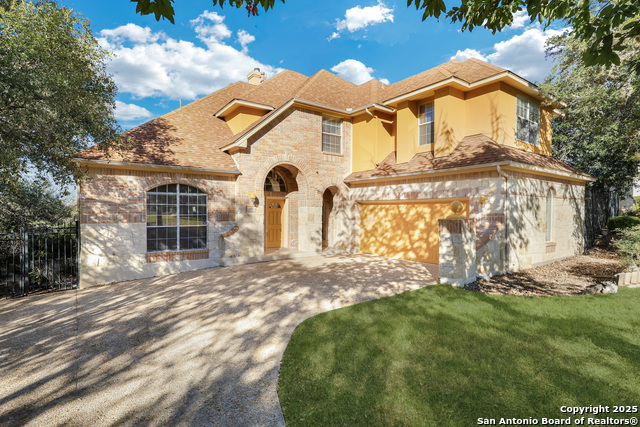
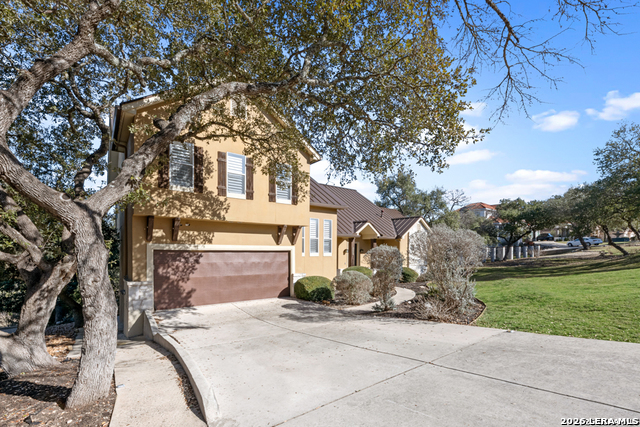
Tucked inside the exclusive guard-gated Summerglen community, this custom estate offers the rare blend of privacy, prestige, and resort-style living that discerning renters seek but rarely find. Set on nearly half an acre with mature trees and gently rolling landscape, the property immediately delivers a sense of arrival, while inside, soaring ceilings, travertine and wood flooring, and expansive windows create a light-filled interior designed for both comfort and entertaining. The chef's kitchen anchors the home with granite counters, custom cabinetry, gas cooktop, island seating, and premium appliances, opening seamlessly into multiple living areas that provide flexibility for hosting, working from home, or relaxing in separate spaces. The main-level primary suite functions as a private retreat with sitting area, spa-style bath, garden tub, dual vanities, and walk-in closet, while upstairs bedrooms and a game room offer ideal separation of space. Outdoors, the experience shifts to resort living with a covered deck, heated pool, hot tub, firepit, and expansive grounds overlooking mature landscaping - an environment designed for both quiet evenings and entertaining guests. Additional features such as three-zone HVAC, two fireplaces, smart security system, Tesla charging capability, and controlled neighborhood access reinforce both comfort and convenience, while the location provides quick connectivity to major routes, shopping, dining, and top North East ISD schools. Homes of this caliber, offering this level of privacy, amenities, and architectural presence, rarely come available for lease.
Details
| MLS # | 1942685 |
|---|---|
| Listing Type | For Lease |
| Style | House |
| Status | Active |
| Year | 2000 |
| Days On Site | 182 |
| Listing Provided By | Harper Property Management | Jessica Masters |
Features
| Bed(s) | 4 |
|---|---|
| Bath(s) | 4 Total |
| SQ Feet | 3,800 |
| Garage | 2 |
| Story(s) | 2 |
| Acreage | 0.60 |
Interior
| Interior | Three Living Area, Separate Dining Room, Eat-In Kitchen, Island Kitchen, Breakfast Bar, Study/Library, Game Room, Utility Room Inside, High Ceilings, Open Floor Plan, Cable TV Available, High Speed Internet, Laundry Main Level, Laundry Room, Walk in Closets |
|---|---|
| Heating | Central |
| Heating Fuel | Electric |
| Fireplace | Two, Living Room, Family Room |
Exterior
| Exterior | 4 Sides Masonry, Stucco |
|---|---|
| Exterior Features | Covered Patio, Deck/Balcony, Wrought Iron Fence, Sprinkler System, Double Pane Windows, Has Gutters, Mature Trees |
| Roof | Metal |
| Foundation | Slab |
Parking
| Garage Parking | Two Car Garage |
|---|
Utilities
| Waterorsewer | Water System, Sewer System, City |
|---|
Taxes
| Tax Property Id | 049261030190 |
|---|
Area Information
| State | TX |
|---|---|
| County | Bexar |
| City | San Antonio |
| Zip Code | 78260 |
| Area | Bexar |
| Community Name | SUMMERGLEN |
| School District | North East I.S.D. |
| Elementary School | Call District |
| High School | Call District |
| Listing VS Median (in SUMMERGLEN) | |
Price: $4,900 low | high Med: $985,000 sqft: 3,800 low | high Med: 3,461 $ / sqft: $1 low | high Med: $285 On site: 182 low | high Med: 61 | |
Market Activity 78260
Request a showing
Request a showing
Contact
Learn More About This Property

| State | TX |
|---|---|
| County | Bexar |
| City | San Antonio |
| Zip Code | 78260 |
| Area | Bexar |
| Community Name | SUMMERGLEN |
| School District | North East I.S.D. |
| Elementary School | Call District |
| High School | Call District |
| Listing VS Median (in SUMMERGLEN) | |
Price: $4,900 low | high Med: $985,000 sqft: 3,800 low | high Med: 3,461 $ / sqft: $1 low | high Med: $285 On site: 182 low | high Med: 61 | |